
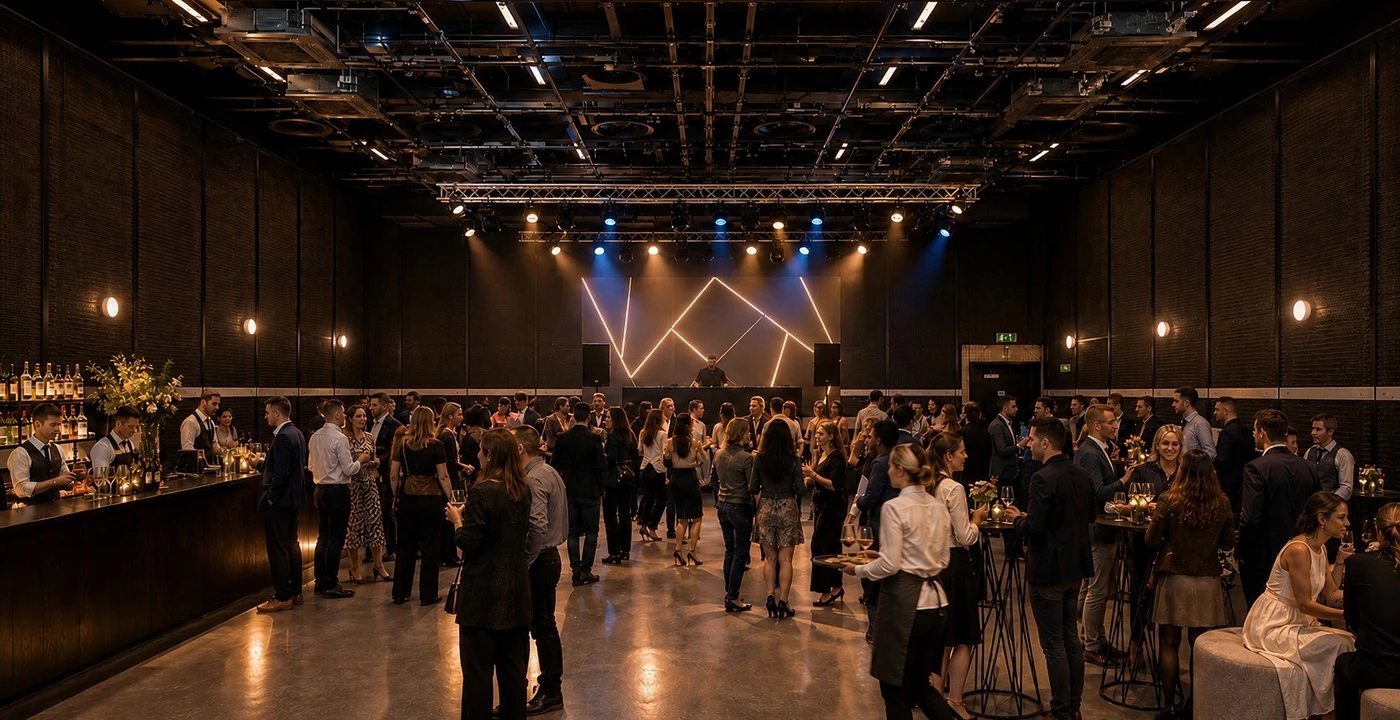
Trade show or evening party, board meeting or product launch: the building hosts events from a meeting room to a full takeover, with over 20,000 sq ft available depending on the format. The sound-proofed 2,000 sq ft stage takes the main function and can be dressed to the event; the lobby atrium, studios and social spaces take the rest, with catering cooked on site in a commercial kitchen.
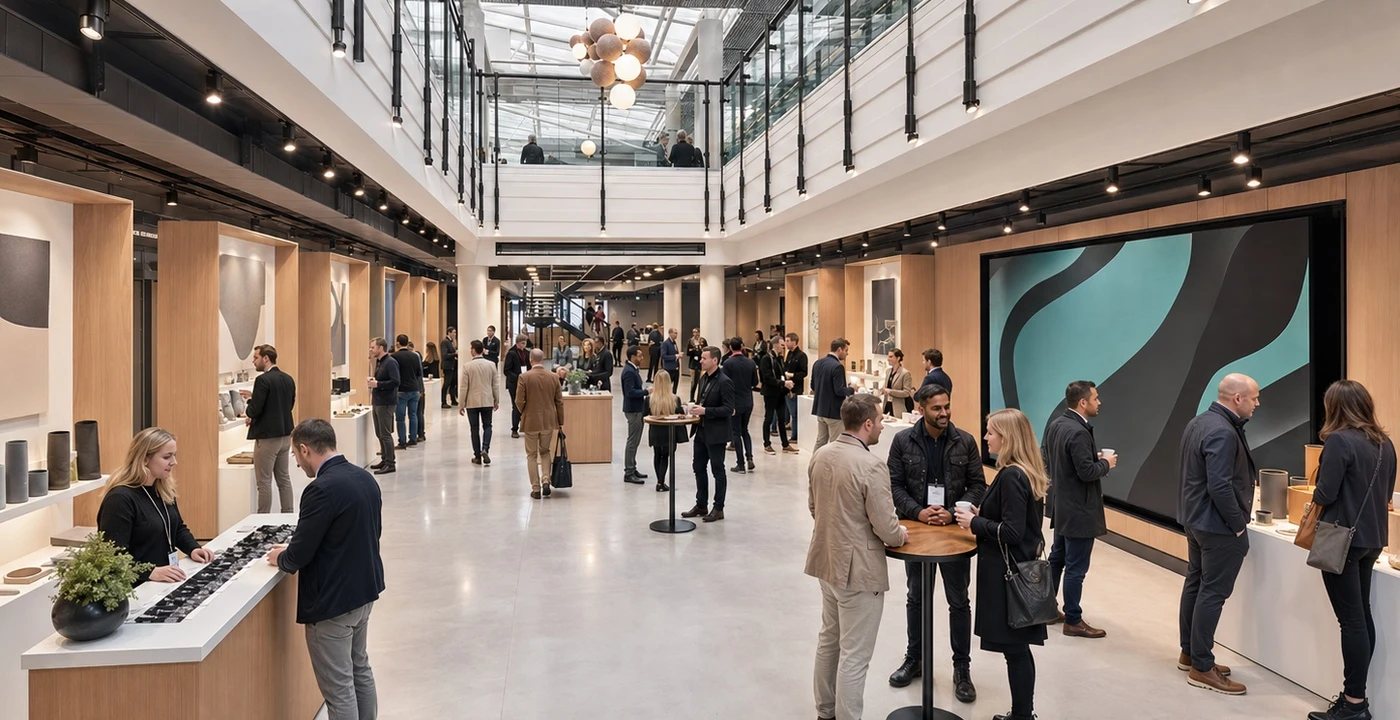
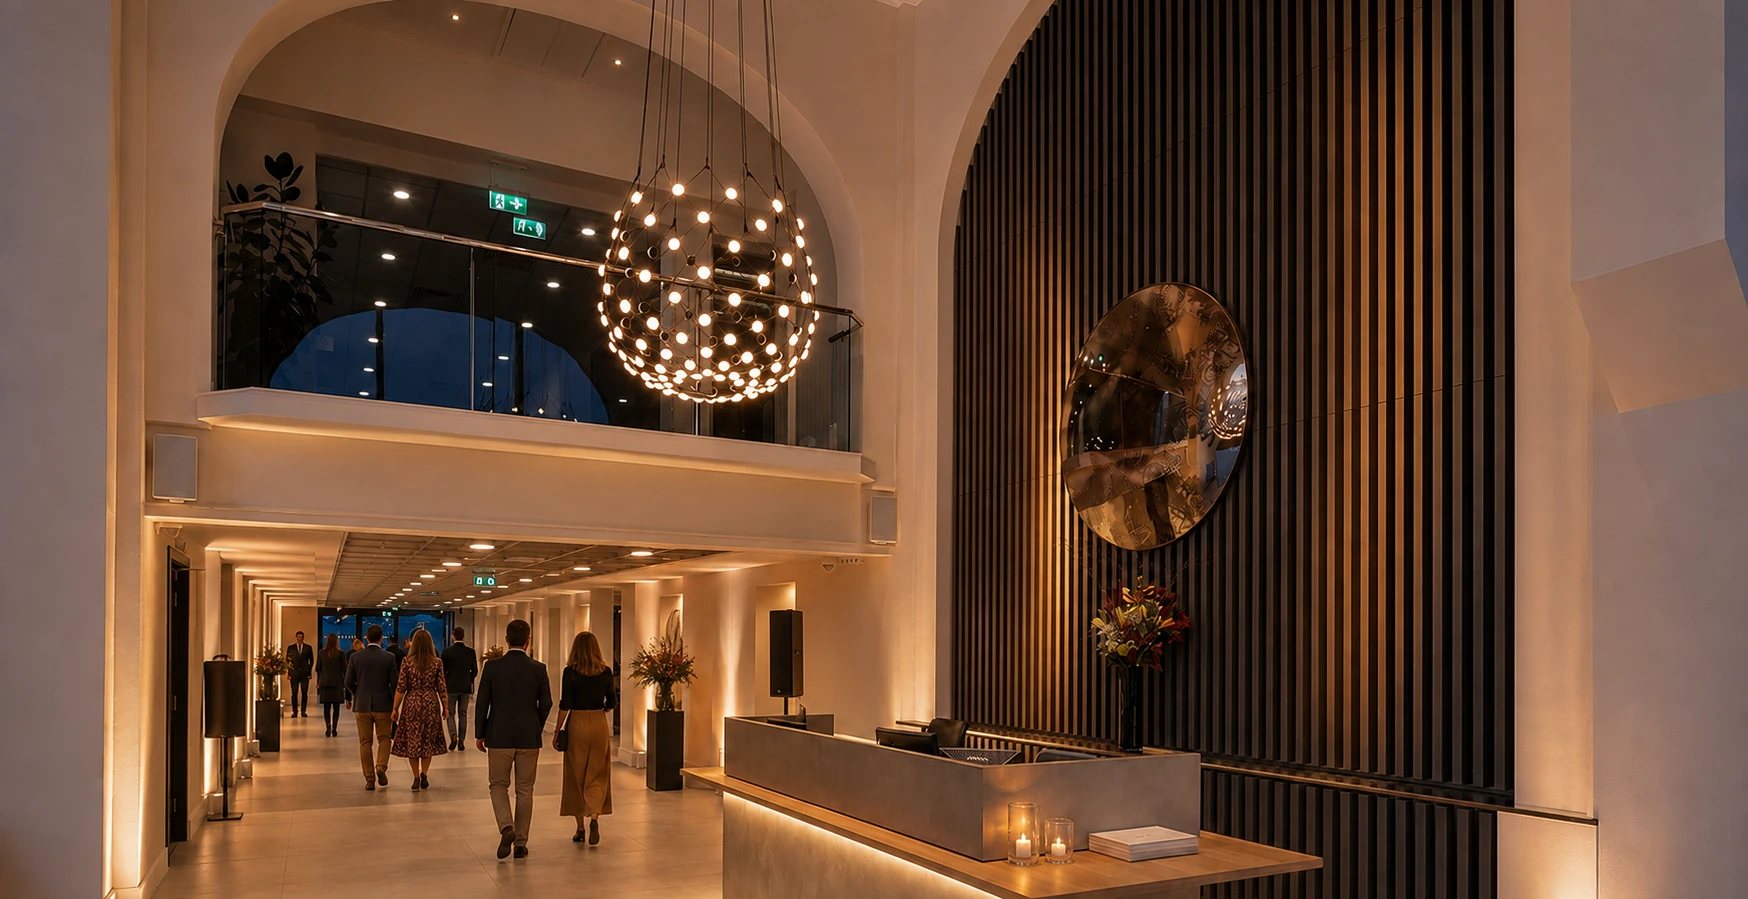
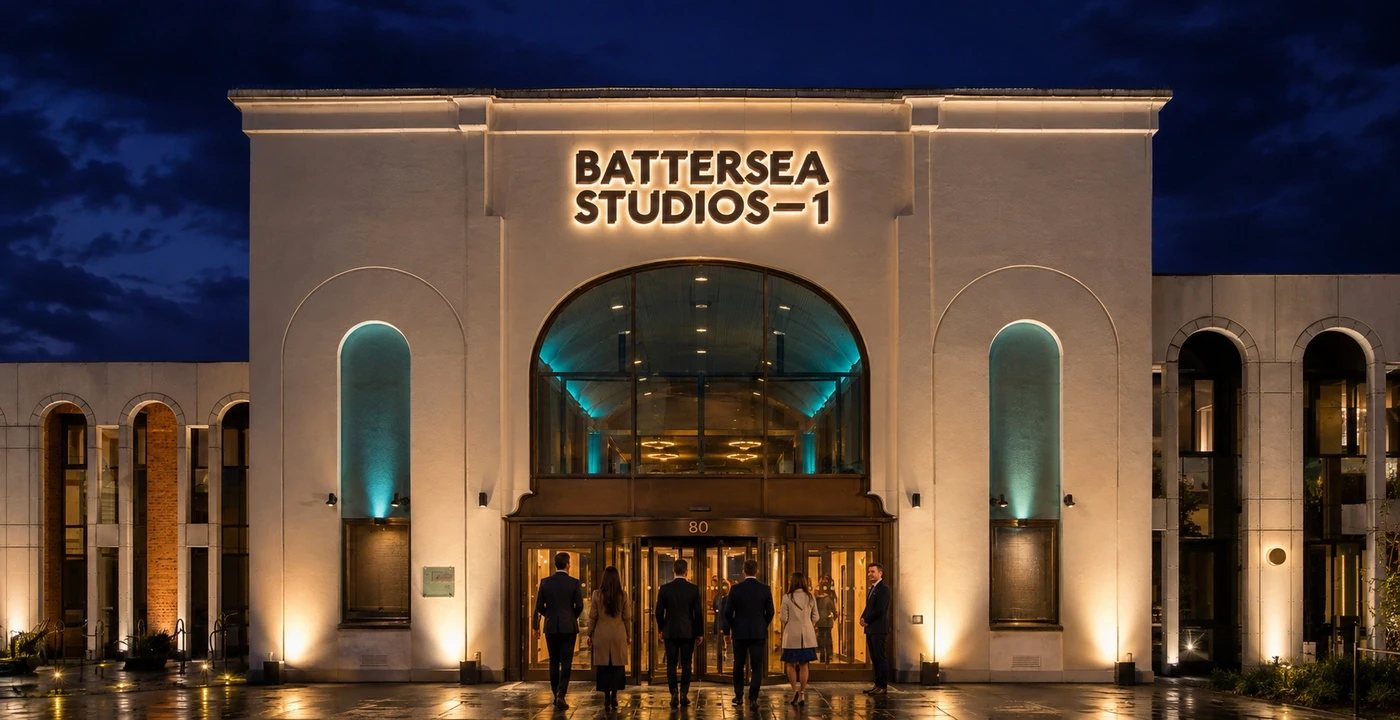
Arrival, registration and exhibition space at the front of the building, with the staffed reception receiving guests.
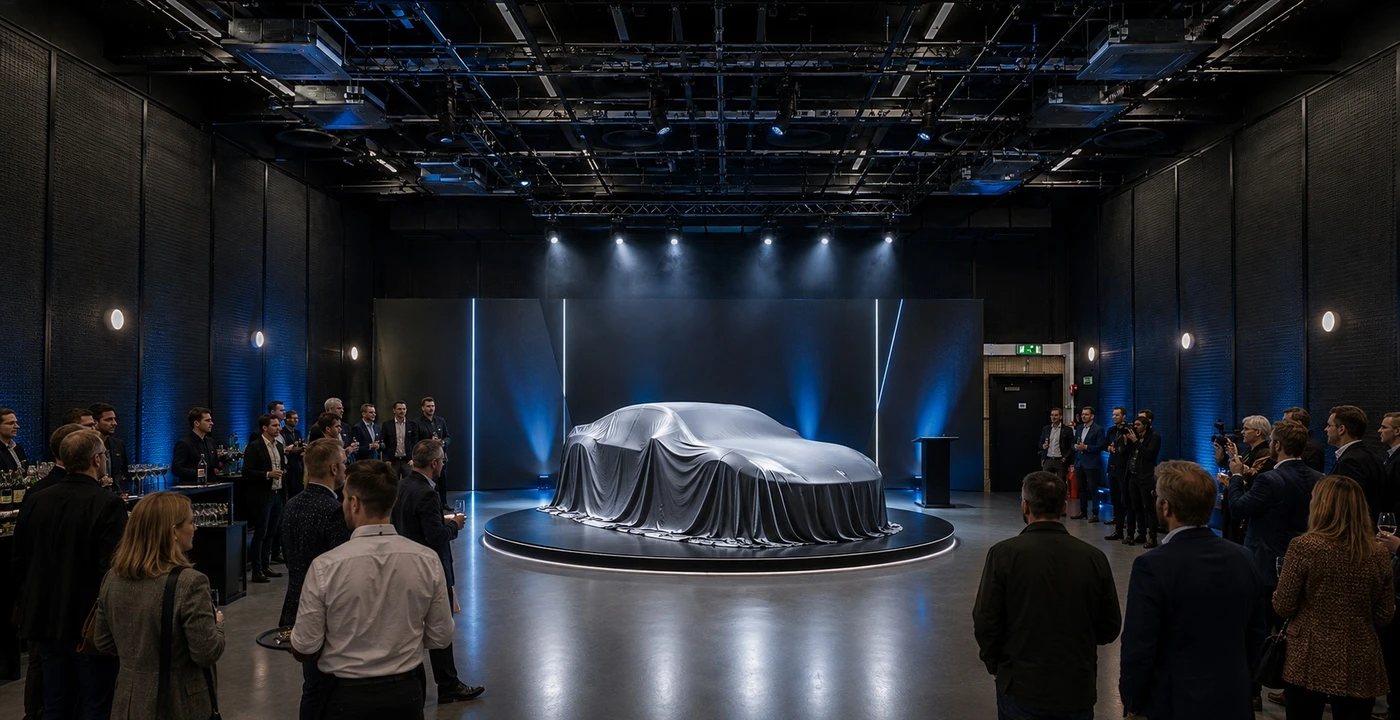
2,000 sq ft of sound-treated blank space with a production lighting grid and drive-in access: put a car on the floor and light it properly.
Breakouts, panels and live podcast recording in the studios around the stage, dressed to the event.
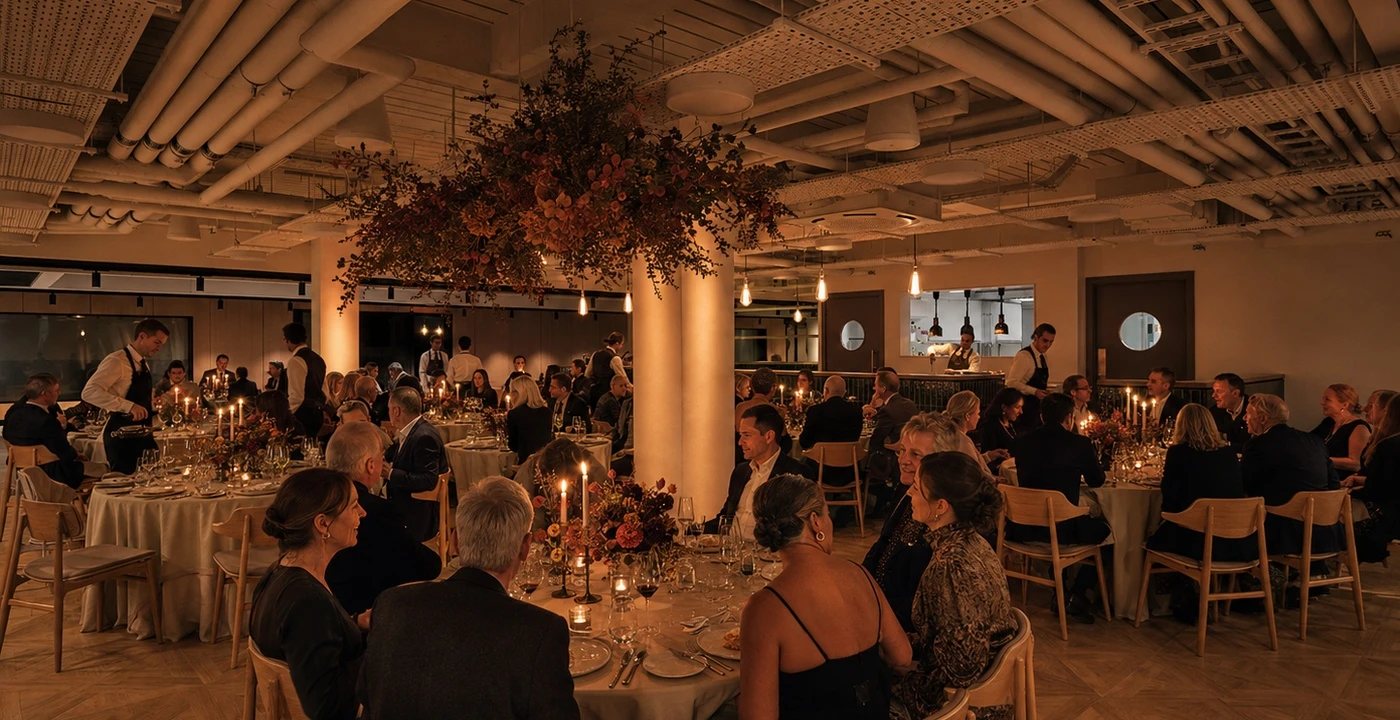
Catering cooked on site in a working commercial kitchen, served through the café and canteen. The creator’s kitchen can host tastings, food demos and live cooking as part of the event.
Seated hosting space for lunches, receptions and downtime between sessions.
A fully equipped gym and yoga studio for wellness formats and away-day programmes.
Parking for up to 50 cars by arrangement (10 standard on site)
Easy drop-off, in and out
Drive-in access to the stage
Staffed reception
Green rooms & dressing rooms
Loading bay
24-hour access
Commercial kitchen catering
The event can be filmed, photographed and cut by our in-house crew: capture the launch, the talks and the room, delivered platform-ready from our production services.
Enquire about an event